
Choosing the Right Kitchen Layout: A Complete Guide for Modern Homes
April 27, 2026Whether you’re renovating or building from scratch, choosing the right kitchen layout is the decision that defines how efficiently you’ll cook, move, and live in the space.
You’re not just placing cabinets; you’re engineering a service hub.
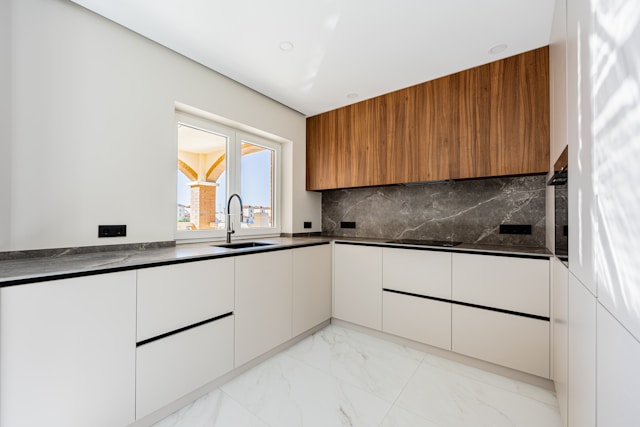
Start by mapping your kitchen work triangle layout: sink, cooktop, and refrigerator should form a compact, obstruction-free path that minimizes steps and collisions.
Then, think in “functions-as-modules”: prep, cook, clean, serve, store.
Assign each function clear zones, with tools and ingredients co-located.
Validate circulation width so helpers can move without interrupting your workflow.
Check power, plumbing, and venting constraints early, so you’re designing within real-world “system limits,” not fantasy.
Your goal: a layout that lets you serve others smoothly, safely, and consistently.
Understanding Different Kitchen Layouts and Their Benefits
Although every kitchen is unique, most layouts fall into a few proven “patterns” that you can evaluate like design templates: L-shaped, U-shaped, galley, peninsula, and open-concept.
These core kitchen layout ideas work like reusable code blocks: you “import” the one that best fits your room dimensions, service style, and storage needs.
Choose an L-shaped layout when you need flexibility, corner efficiency, and space for a shared table or island.
A U-shaped plan maximizes linear storage and suits high-volume meal prep.
Galley kitchens prioritize speed and tight workflow in compact footprints.
A peninsula adds serving counterspace and subtle separation from adjacent rooms.
Open-concept layouts prioritize connection, letting you cook, host, and serve without visual or relational barriers.
How Workflow, Work Zones, and Traffic Flow Impact Kitchen Design
Once you’ve chosen a basic layout, the real performance of your kitchen comes down to workflow: how efficiently you move between tasks, zones, and people. Think of your kitchen as a live service script: prep, cook, serve, clean—each needs a clearly defined “function” and minimal cross-traffic.
Design distinct work zones—prep, cooking, cleanup, beverage, serving—and map them like a process diagram. Keep high-frequency pairings (fridge–sink–prep, cooktop–oven–spice storage) within a few unobstructed steps. Route family or guest circulation around, not through, your core work paths.
A solid kitchen space planning guide treats traffic lines as non-overlapping threads: no doors or islands blocking appliance swing, no bar seating in your primary prep corridor, and generous, consistent aisle widths for safe, gracious serving.
Choosing the Best Layout Based on Space, Lifestyle, and Cooking Habits
A “best” kitchen layout isn’t universal—it’s a function of square footage, constraints, and how you actually cook and live. Start by “profiling” your kitchen the way you’d profile an app: inputs (family size, guests, frequency of cooking), processes (prep, cook, serve, clean), and bottlenecks (doorways, windows, structural walls).
In compact spaces, galley or one-wall modern kitchen design layouts minimize travel distance and keep service efficient. For hosts who plate and serve frequently, an L-shaped or U-shaped layout with a short work triangle supports smooth passing and staging.
If you cook with a team—family, volunteers, or guests—an open-concept with a large island creates parallel work zones, separating prep, cooking, and cleanup so you can serve others without collisions.
Design Elements That Enhance Functionality and Visual Appeal
The most effective kitchen layouts don’t stop at walls and appliances—they integrate targeted design elements that optimize both performance and aesthetics. You translate serving-hearted intentions into spatial logic: every inch must reduce friction, protect safety, and welcome community.
In an l shaped kitchen design, extend one leg as a “service spine”: stack tall pantry, fridge, and ovens; use the other leg for primary prep and cooking. Specify task-based lighting, high-CRI LEDs, and under-cabinet strips to keep work zones precise and inviting.
| Element | Functional Impact |
|---|---|
| Layered lighting | Clear tasks, warm hosting zones |
| Deep drawers | Faster access than base cabinets |
| Corner solutions | Reclaim dead space, smoother workflows |
| Durable surfaces | Lower maintenance during heavy hosting |
| Clear sightlines | Easier supervision and relational connection |
Budget Considerations and Smart Remodeling Decisions
Even with an unlimited wish list, you lock in the real success of a kitchen layout by how you prioritize dollars, not just design features. Treat your budget like a capacity limit: define a hard ceiling, then allocate by function—plumbing, electrical, storage, ventilation, surfaces, then aesthetics.
Minimize structural changes; moving walls, windows, or gas lines rapidly consumes funds better spent on durable cabinets and task lighting that support daily service. When evaluating a u shaped kitchen layout, compare cost per linear foot of cabinetry and countertop against gained prep and serving zones.
Phase upgrades when needed: rough-in for future appliances now, install later. Document every choice (specs, SKUs, warranties) so the space remains maintainable, safe, and reliable for those you serve.
How Remodeling Academy Creates Efficient and Modern Kitchen Layouts
Start with budget reality, and Remodeling Academy treats your kitchen like a high-performance system: define constraints, map functions, then architect the layout for throughput and reliability.
You’re not just getting new cabinets; you’re refactoring how meals, conversations, and cleanup flow through your day.
They translate work triangles into clear “functions”: prep(), cook(), clean(), serve().
Storage, lighting, and power are placed like critical dependencies in clean, readable code.
For small spaces, they deploy galley kitchen ideas—parallel runs, zero-waste corners, and tight zone separation—so multiple people can serve together without collisions.
You feel the difference when:
- Guests move intuitively, never asking “Where’s…?”
- Cleanup runs like a scripted task, not chaos.
- Cooking for others becomes calm, not costly in energy.
Conclusion
Once you treat your kitchen layout like a system you’re architecting, the right solution becomes a deliberate choice, not a default. You’ve defined requirements (family size, hosting style, storage load), mapped flows (prep → cook → serve → clean), and evaluated patterns like L-shaped, U-shaped, galley, and open concept kitchen design.
Now you align layout logic with how you serve others. If you host often, you’ll prioritize sightlines, landing zones, and safe circulation for multiple helpers. If you batch-cook, you’ll optimize for staging space, appliance adjacency, and durable work surfaces.
From here, you can partner with Remodeling Academy as if you’re co-authoring clean, well-documented code—refining constraints, optimizing performance, and deploying a kitchen that scales with your life.